Ancient Synagogues in the Land of Israel: A Brief Introduction
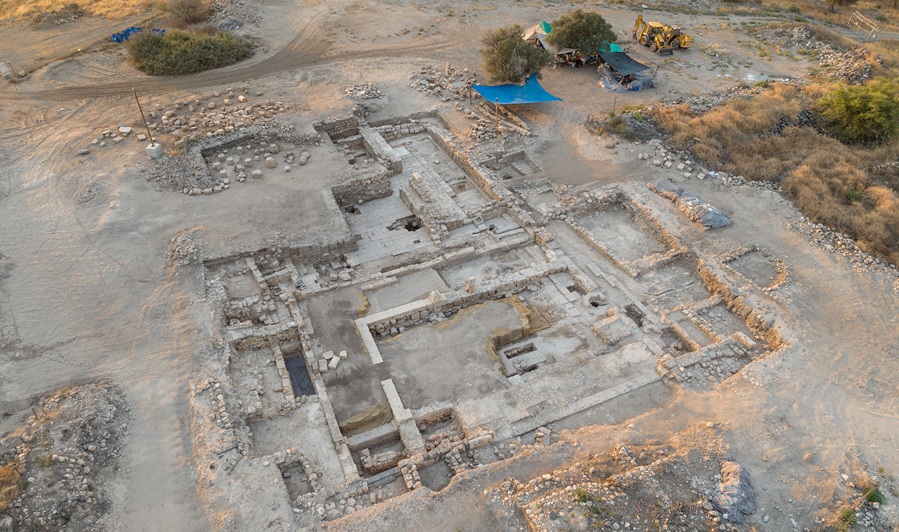
Aerial View of the Huqoq Synagogue. Aerial image: Griffin Higher Photography
During the Roman and Byzantine periods (third to seventh centuries CE), the Galilee—the region traditionally associated with the life of Jesus—became the principal center of Jewish life in the Land of Israel. Synagogues were far more than places of worship. They served as the religious, social, communal, and at times administrative heart of Jewish communities following the destruction of the Jerusalem Temple.
One of the most remarkable features of synagogues from this period is their rich decoration. Magnificent mosaic floors display not only Jewish symbols such as the menorah, shofar, and the Four Species, but also zodiac wheels and imagery drawn from the classical world. This striking combination reflects the dynamic interaction between Jewish tradition and the surrounding Greco-Roman culture.
Over the centuries, Jewish communities constructed impressive synagogue buildings throughout the Galilee, the Golan, the Jezreel Valley, and other regions of the country. Their monumental architecture and richly decorated mosaics testify to extraordinary cultural and religious vitality, even under foreign—and at times hostile—rule.
The Huqoq Synagogue: A Monumental Galilean-Type Synagogue
The synagogue complex, located at the center of Huqoq's hilltop, is the crowning achievement of the archaeological excavations. It is a monumental Galilean-type synagogue built in the form of a basilica—an elongated structure whose roof was supported by rows of columns.
The Late Roman-Byzantine Period
Measuring approximately 20 × 14 meters (66 × 46 ft), the building consists of a spacious central hall (nave) flanked by side aisles separated by colonnades stationed on low walls (stylobates). The main entrance faced south, toward Jerusalem, and opened onto a large courtyard. A second entrance is thought to have been located in the eastern wall.
Hidden for centuries beneath the remains of the Arab village of Yaquq, the synagogue dates to the 5th century CE. It was constructed of finely dressed ashlar masonry and embellished with carved architectural elements, painted frescoes, and decorated stucco. Most remarkable of all are its spectacular mosaic floors, which depict biblical and extra-biblical narratives alongside scenes from everyday life.
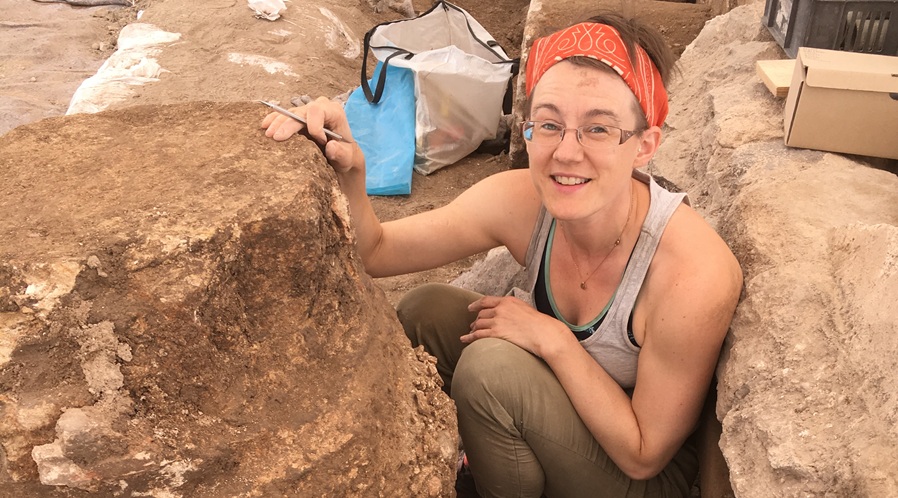
Shayna O'Connell examining painted plaster (fresco) preserved on the base of a synagogue column. Photo: Jim Haberman, Huqoq Excavation Project
Rows of columns along the eastern, northern, and western sides divided the central hall from the surrounding aisles. The floor of the nave lies approximately 20 centimeters (8 inches) lower than the floors of the side aisles. At the southern end of the central hall, two adjoining ashlar blocks were discovered resting on the mosaic pavement, forming a single step ascending from west to east. These may represent the remains of a bimah (raised platform), dismantled when the later medieval public building was constructed.
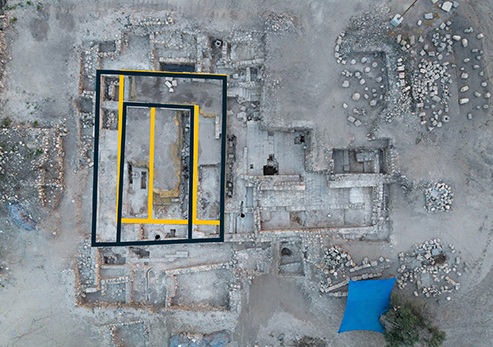
Yellow outline: Roman-Byzantine synagogue. Black outline: Medieval synagogue.
Aerial image: Griffin Higher Photography
The Late Medieval Period
In the 14th century CE, a new and larger structure was built above the earlier synagogue, incorporating architectural elements reused from the Byzantine building. This later structure has also been identified as a synagogue—the only known synagogue in the Land of Israel dating to the Mamluk period—and is therefore of exceptional importance for understanding the history of Jewish settlement in the Galilee.
The medieval builders reused the eastern and northern walls of the original synagogue, inserted three new doorways into the eastern wall, and expanded the building to the west and south. A new floor of pebbles and thick plaster was laid to support a mosaic pavement, of which only small fragments survive. Like its predecessor, the later building followed a basilical plan. The portions of this structure extending beyond the footprint of the Byzantine synagogue remain unexcavated and are planned for future archaeological investigation.
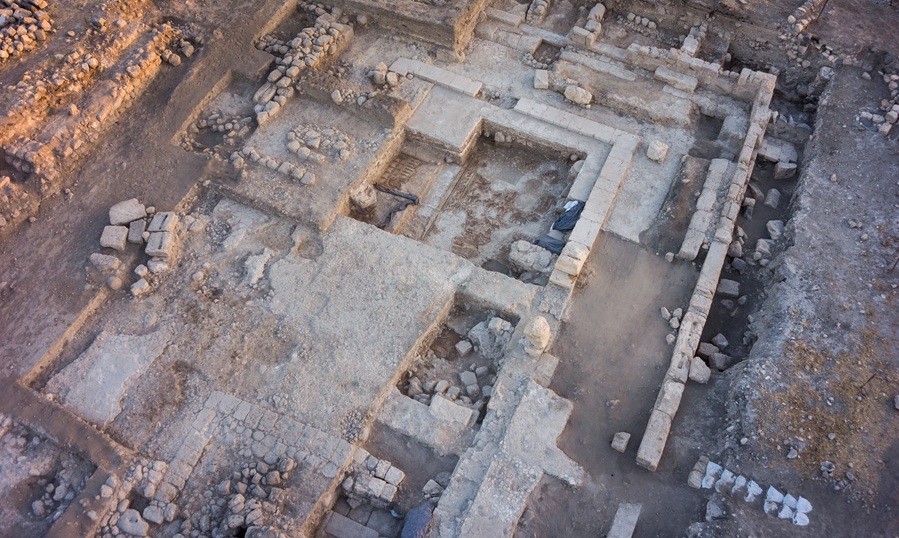
Aerial view of the medieval synagogue. The excavated area at its center exposes the mosaic floor of the nave of the earlier fifth-century synagogue. Aerial image: Griffin Higher Photography
Yet beyond its impressive architecture, the true story of the Huqoq synagogue lies beneath your feet. Its extraordinary mosaic floors offer an unparalleled glimpse into the religious beliefs, artistic traditions, and cultural world of the Jewish community that flourished here some 1,600 years ago.
Learn more about the Huqoq mosaics. [Link to the "Mosaics" section of this website.]
The Unsolved Mystery—and a Look to the Future
When and why did the building cease to function as a synagogue? To this day, the answer remains unknown. Unlike many other ancient synagogues, the remains of the Huqoq synagogue show no evidence of destruction by fire. It is possible that the mosaic floors were damaged when the building collapsed, perhaps as the result of an earthquake that occurred after the synagogue had already been abandoned.
***
Yet this mystery is almost as compelling as the remarkable story of the synagogue's discovery.
The Byzantine synagogue was uncovered by the Huqoq Excavation Project, directed by Prof. Jodi Magness of the University of North Carolina at Chapel Hill. In an interview with National Geographic, Magness recalled the excitement of uncovering part of the synagogue wall during the very first excavation season in 2011. Because the site had been covered by large piles of rubble bulldozed onto it in 1948, ground-penetrating radar could not be used to identify buried structures in advance. As she later remarked, "We found it almost immediately. It was luck!"
[Insert photograph of Jodi Magness working at the site or being interviewed.]
The international excavation team brought together archaeologists, conservators, architects, mosaic specialists, students, and volunteers, including members of nearby communities. The project's architectural reconstruction has been led by Dr. Martin Wells of Austin College, Texas, whose work has been instrumental in documenting and reconstructing the synagogue's original appearance. Together, the excavation team uncovered nearly the entire Byzantine synagogue, along with most of the courtyard that extended to its east.
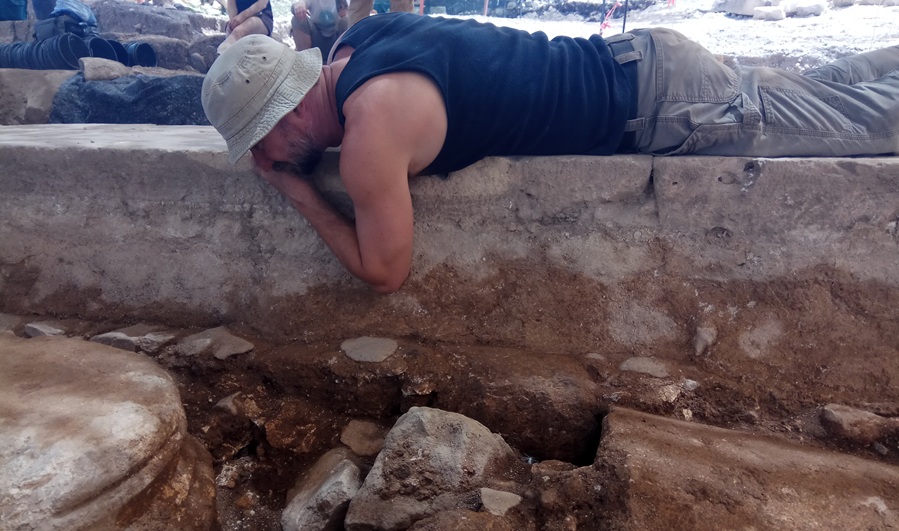
Dr. Martin Wells examining an architectural element in the synagogue. Photo: Shua Kisilevitz
In 2026, the final unexcavated section in the synagogue's northeastern corner will be investigated by the Israel Antiquities Authority as part of the current Huqoq Heritage Project, managed by the W. F. Albright Institute of Archaeological Research and funded by the U.S. Embassy in Jerusalem and the U.S. Department of State through the Bureau of Educational and Cultural Affairs' Cultural Heritage Center. The excavation is expected to reveal additional sections of the synagogue's remarkable mosaic floors.
Looking ahead, the current project goes beyond excavation. It includes the conservation, high-resolution digital documentation, and three-dimensional scanning of the synagogue, laying the foundation for an accurate digital reconstruction that will allow visitors around the world to experience this extraordinary monument in entirely new ways.
The story of Huqoq is still unfolding—and there is much more to discover.